

Barns & Outbuildings
Built To Fit Your Purpose & Built With Real Workmanship
Any Size | Any Style | Any Option
no kits | no prefabs | no shortcuts
Operating Out Of Calgary Alberta
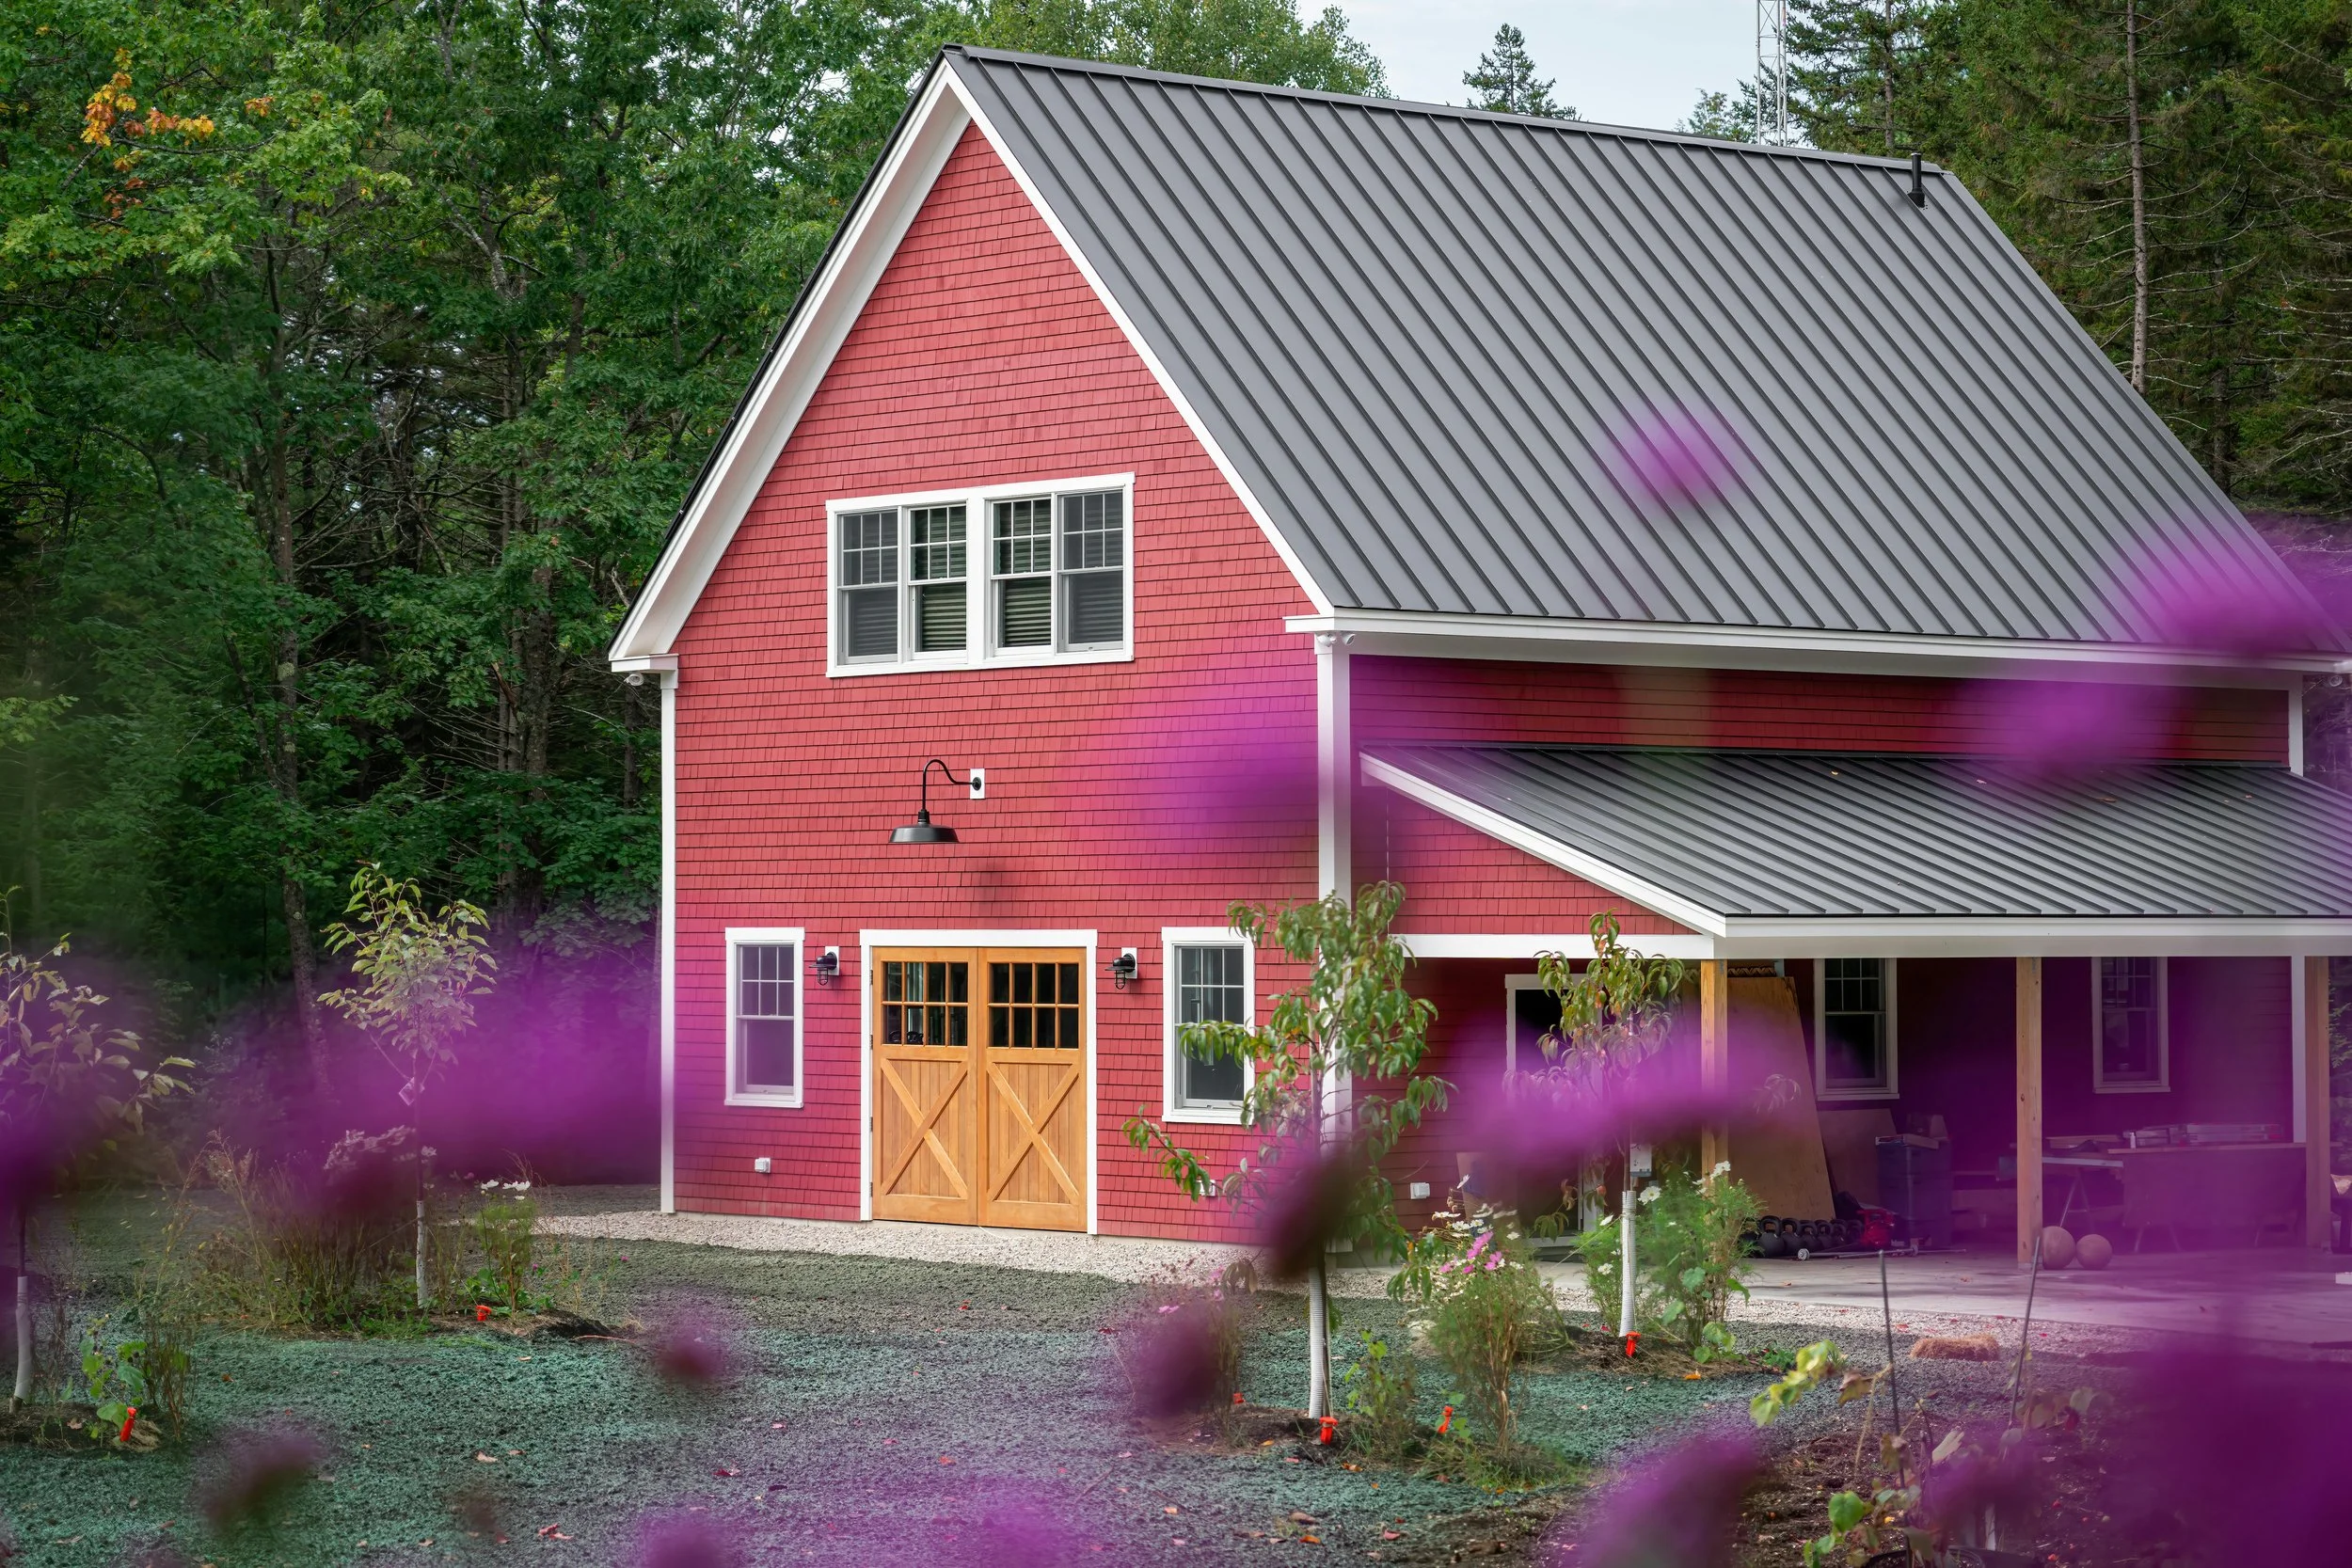
A Barn and Outbuilding Should Be A Statement. We Will Ensure That It Fits You And Your Specific Needs Perfectly.
Build Exactly What You Need & Know That It Is Built To Last
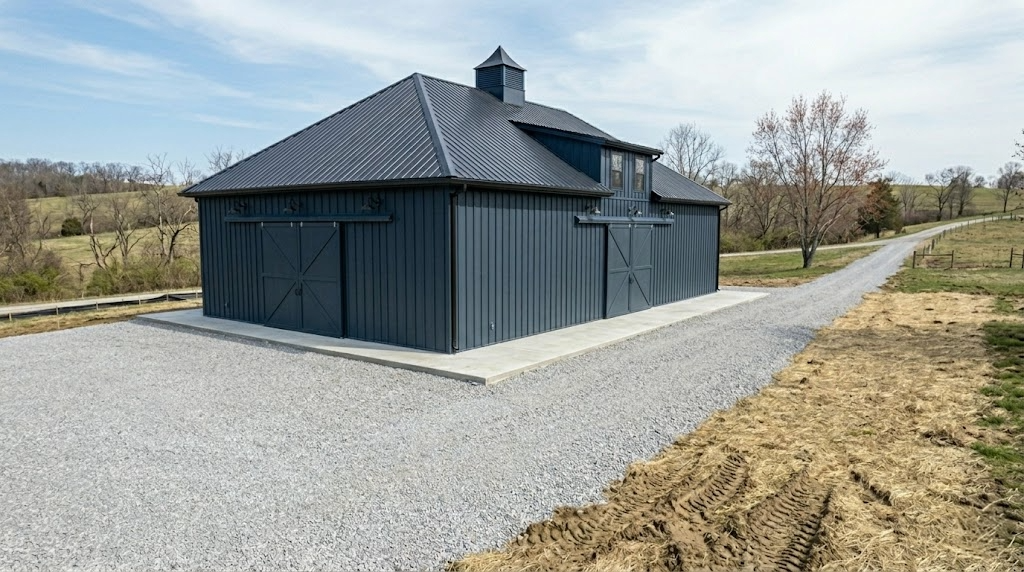
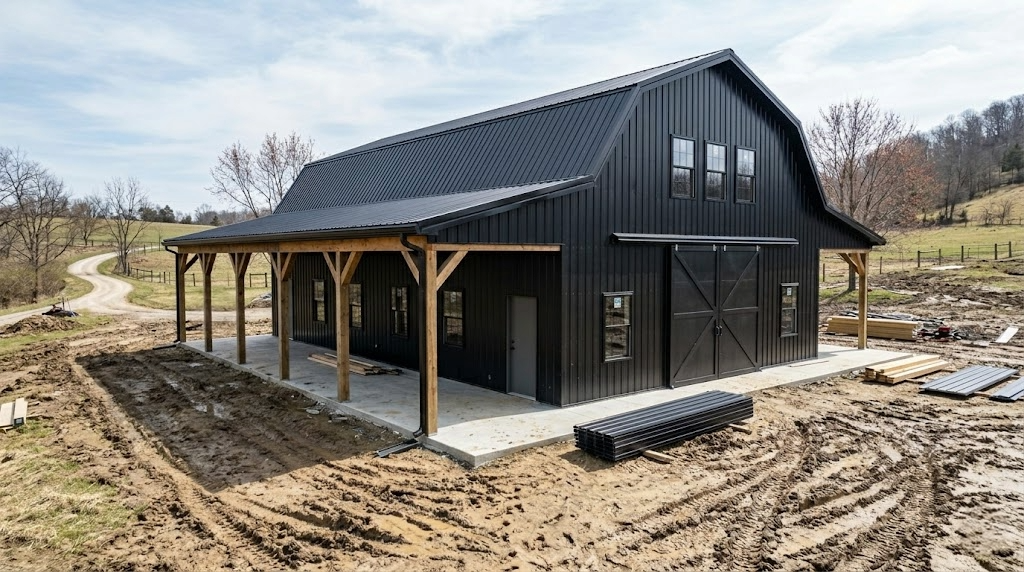
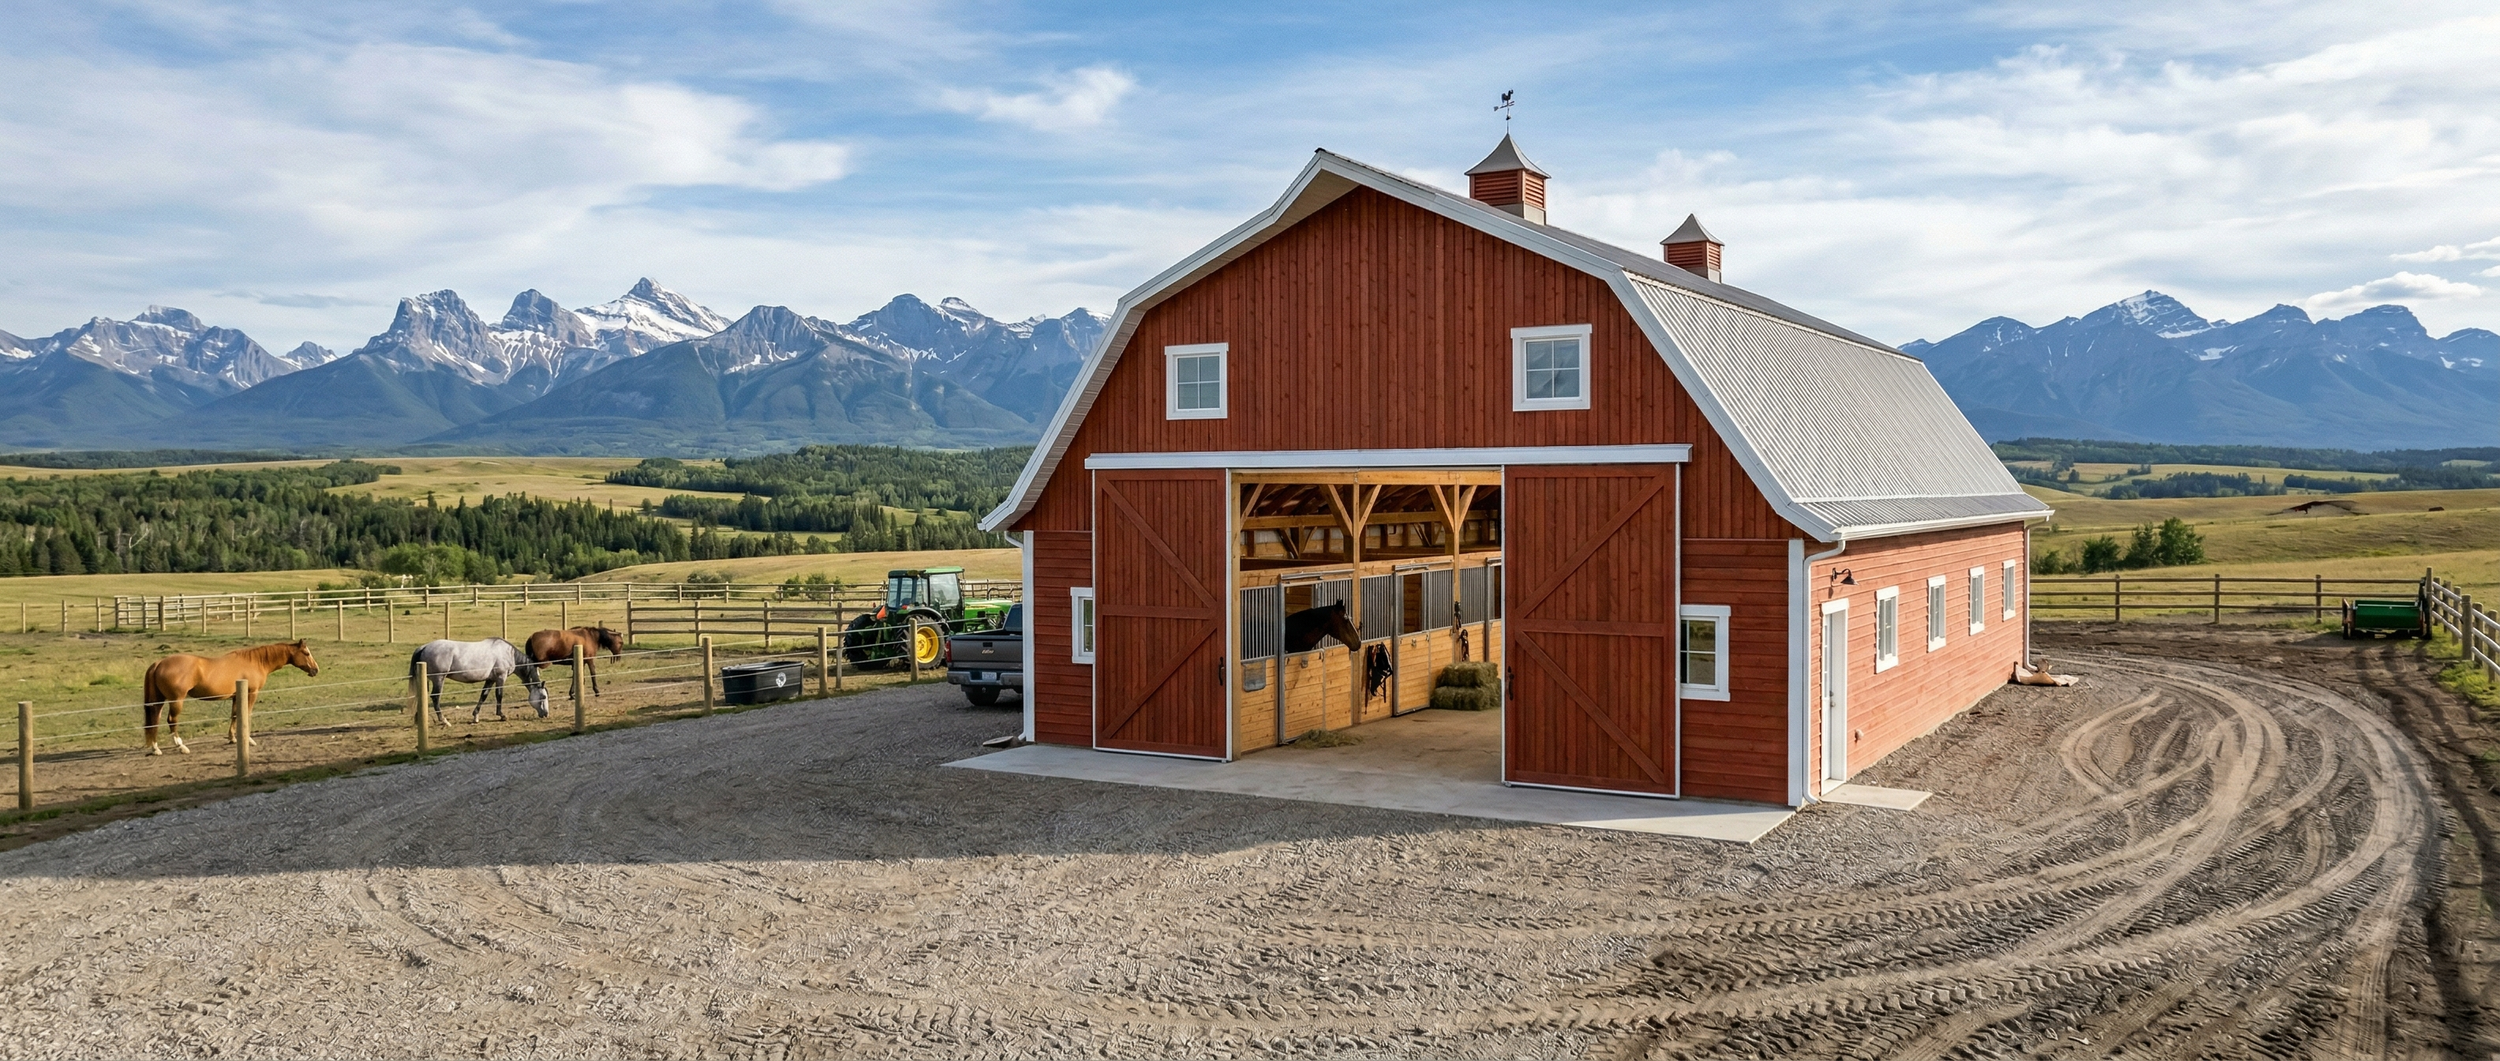
Design Your Custom Barn
Draw the building shape, place and resize interior spaces, then choose the exterior, openings, slab, insulation and utilities. Pricing updates from the geometry you actually design—not a one-size-fits-all square-foot multiplier.
1. Draw the barn
Start with a common size or draw sections directly on the grid. Add attached wings or roof-only lean-tos. Everything snaps to 1 ft so area and perimeter stay predictable.
Quick start
Connected roof planning
The main roof can rise to provide wing clearance. Pitch and clearance are planning assumptions; framing and snow-drift loads require engineering.
Drawing tools
2. Build the interior
Click a space to add it, then drag and resize it on the plan. Tap empty floor to select that building section. Four corner resize handles appear so you can move the exterior walls directly from the interior plan. Drag empty floor to pan. Horse stalls start at 10×10, 12×12 or 14×14 and can be resized freely.
Add a space
Add doors & windows
Overall interior finish package
3. Exterior, roof & openings
Choose the roof, siding and trim for your barn. The estimate updates for your building dimensions and selected finishes.
Roof / architectural style
Siding
Roof material
Trim & finish style
Roof overhang
Windows & doors
4. Structure, floor & utilities
Choose the construction method, floor and services to include in your estimate. Shared floor and insulation work is counted once.
Construction method
Build scope
Floor / slab
Whole-building insulation
Loft / mezzanine
Electrical & plumbing
Electrical and plumbing are preliminary allowances. Accurate quotes require site and service-capacity assessments, licensed-trade design and engineering where required.
Utility connection distances
Enter the route from the existing service to the barn. Zero excludes that external connection. New wells, septic systems and utility upgrades need a separate quote.
Project location & build team
Advanced site allowances
5. Preliminary estimate
This is a design-stage estimate. Final structural requirements, site access, soils, servicing, permit requirements and supplier pricing are confirmed before a written contract.
Request a detailed quote
Your footprint, room sizes, finishes and estimate are included automatically.
Discover What Your Perfect Barn or Outbuilding Includes
All aspects can be customized to your needs. Any option and any feature outside of this estimator are available for your build.
This estimator is designed as a generalized estimate. Please fill out our form below the estimator to send us your selected options to make your estimate as accurate as possible. A site visit will likely be required before an official quote can be supplied.
BEST ON A COMPUTER or LARGE SCREEN TABLET